
Tile-profile roof system
Residential — Pirkanmaa
Hillside Apartments
A residential block with a tile-profile roof and horizontal plank cladding to the upper storey.
- Roof area
- On request
- Facade area
- On request
- Longest sheet
- On request
- Completion
- On request
A multi-residential building on a sloping site, where the roof needed to read as tile from the street below and the upper storey needed a horizontal emphasis to sit down into the hillside.
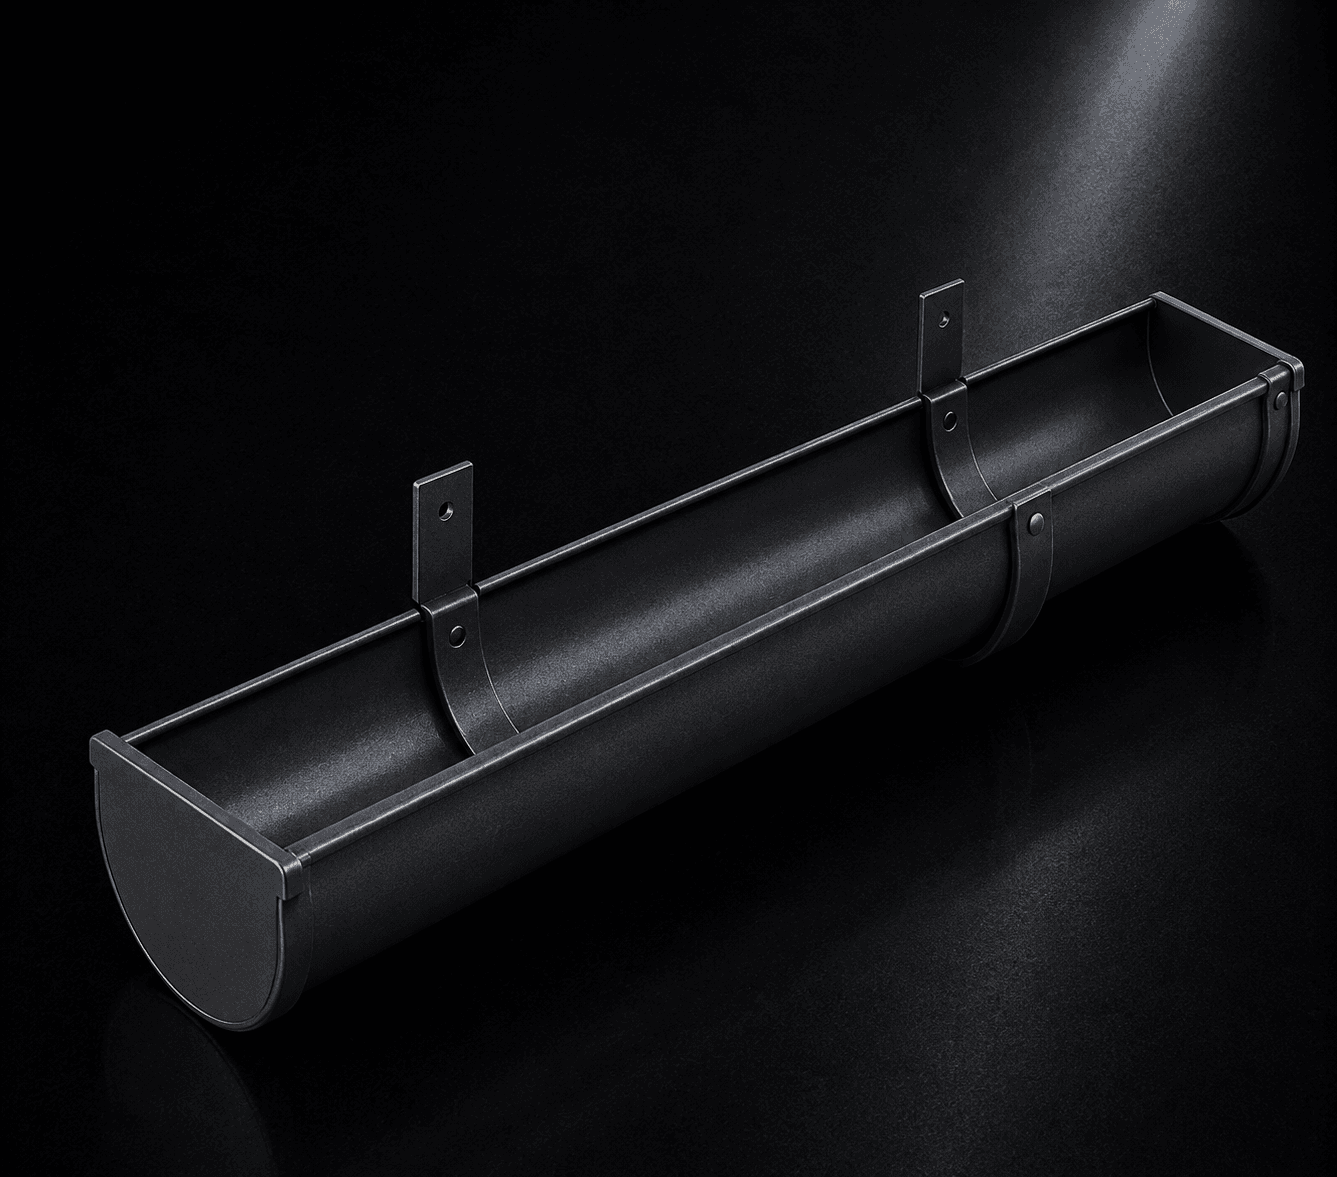
Roof, cladding, rainwater goods and trims were all supplied in a coordinated palette from a single delivery program.
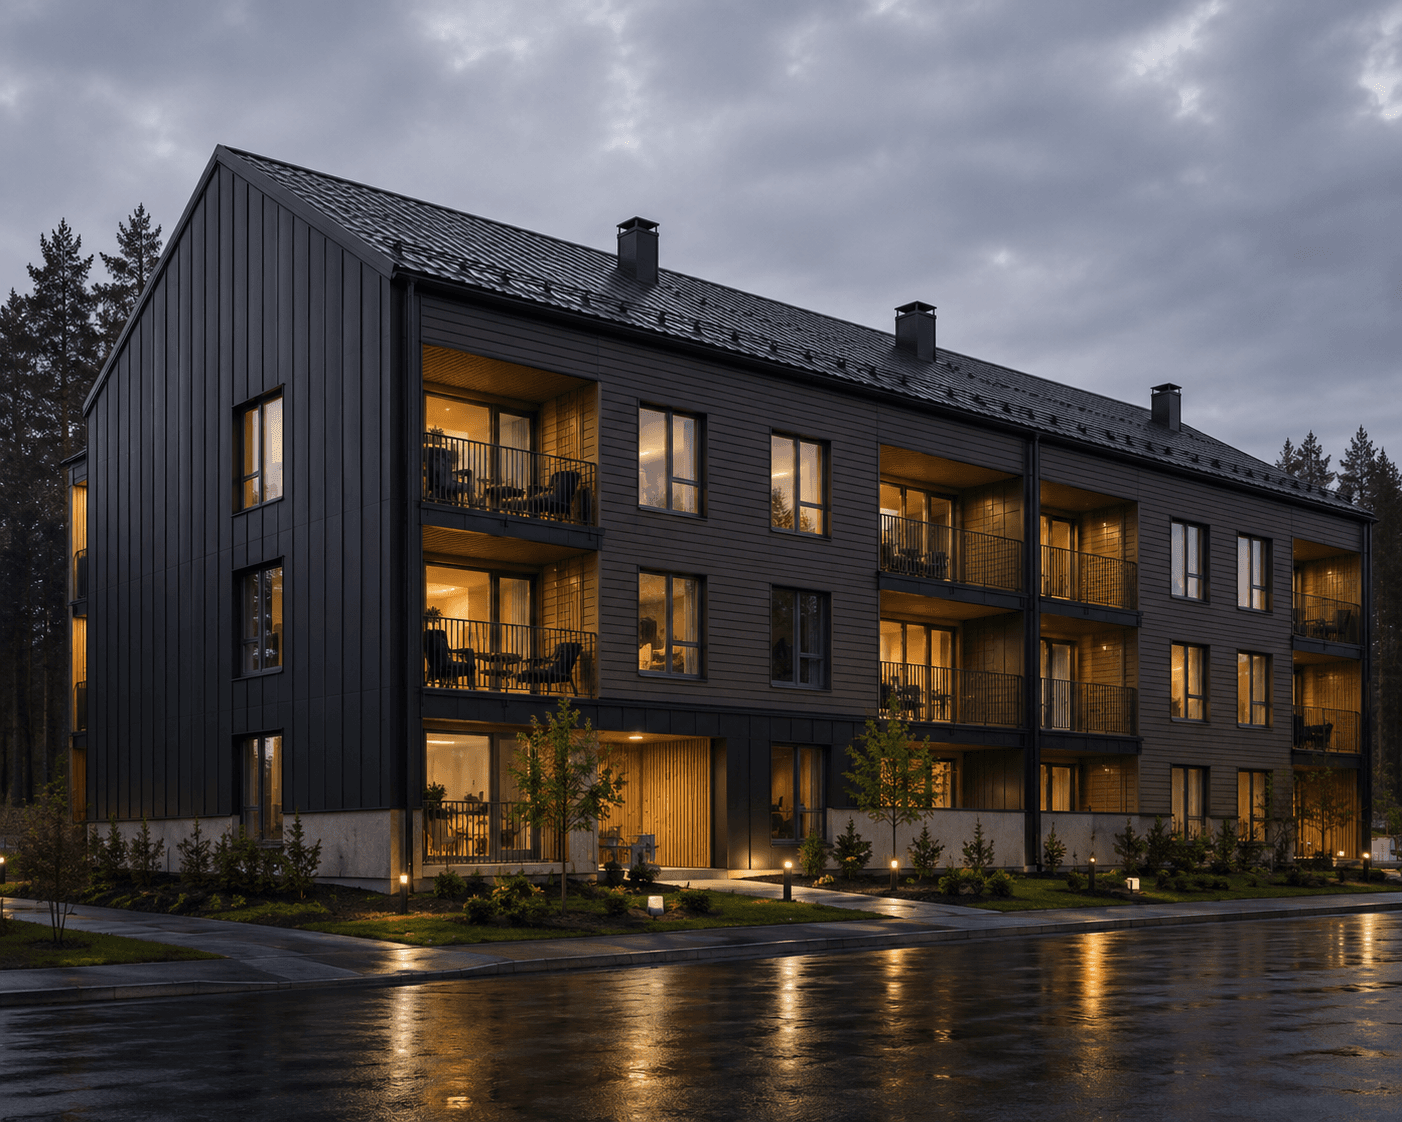
Hillside Apartments — roof and trim detail
Hillside Apartments — profile and junction close-up
Specification
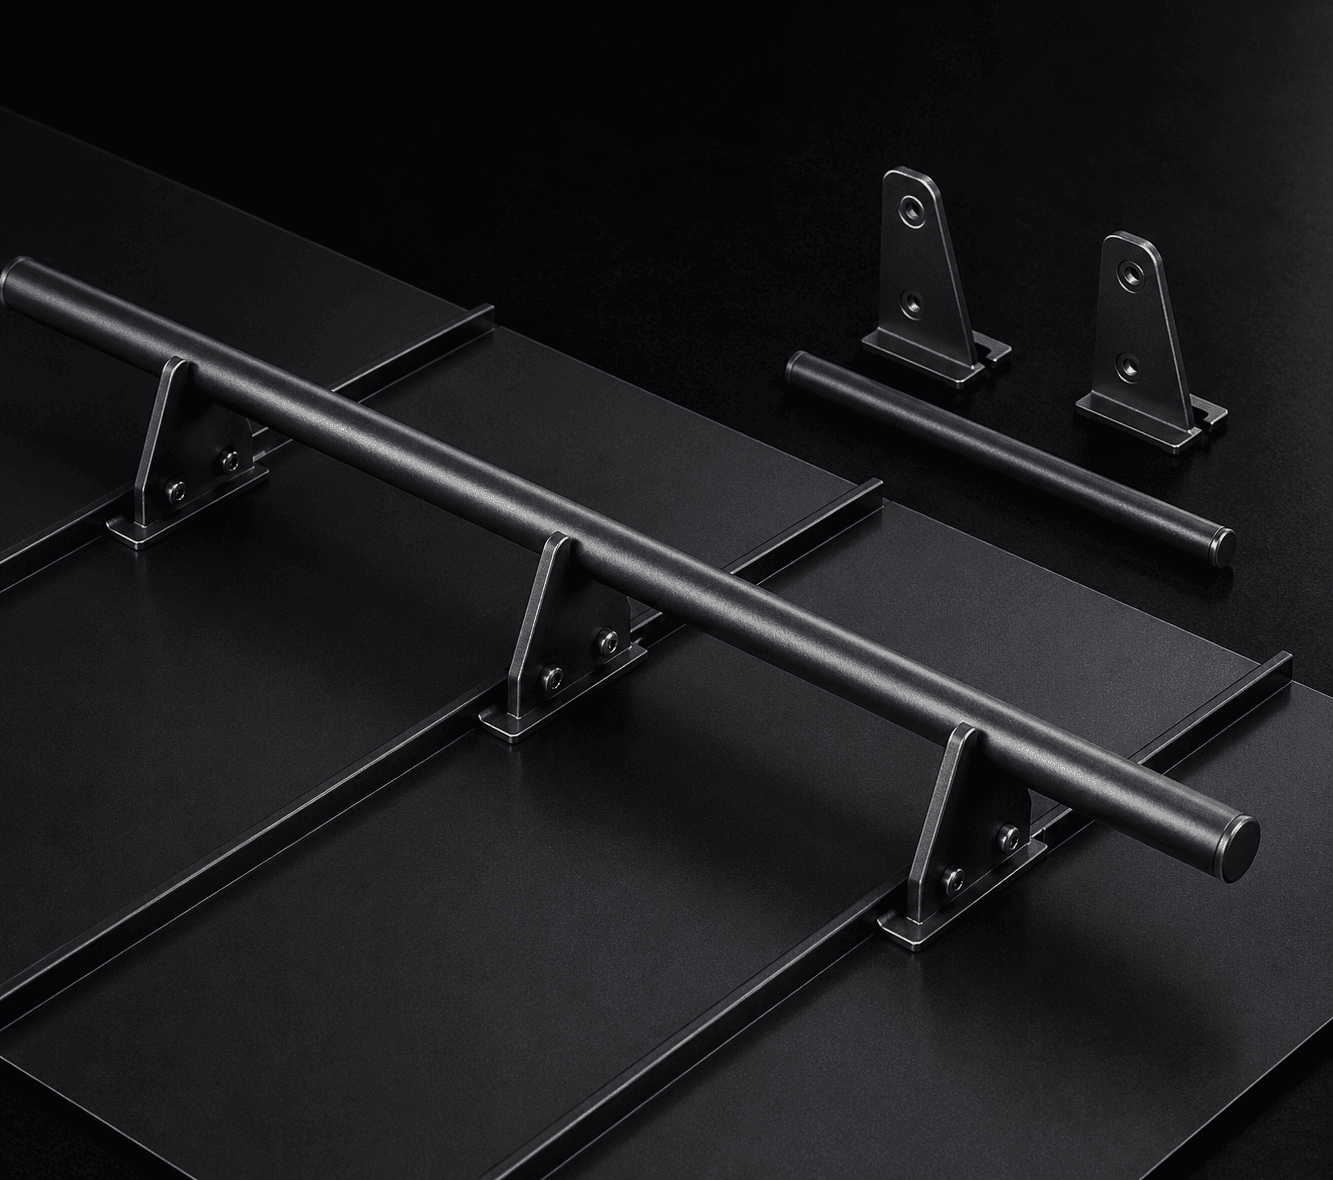
Products used on this project
Roof, facade and system components supplied from Finland on a single delivery program.
More projects
Other work
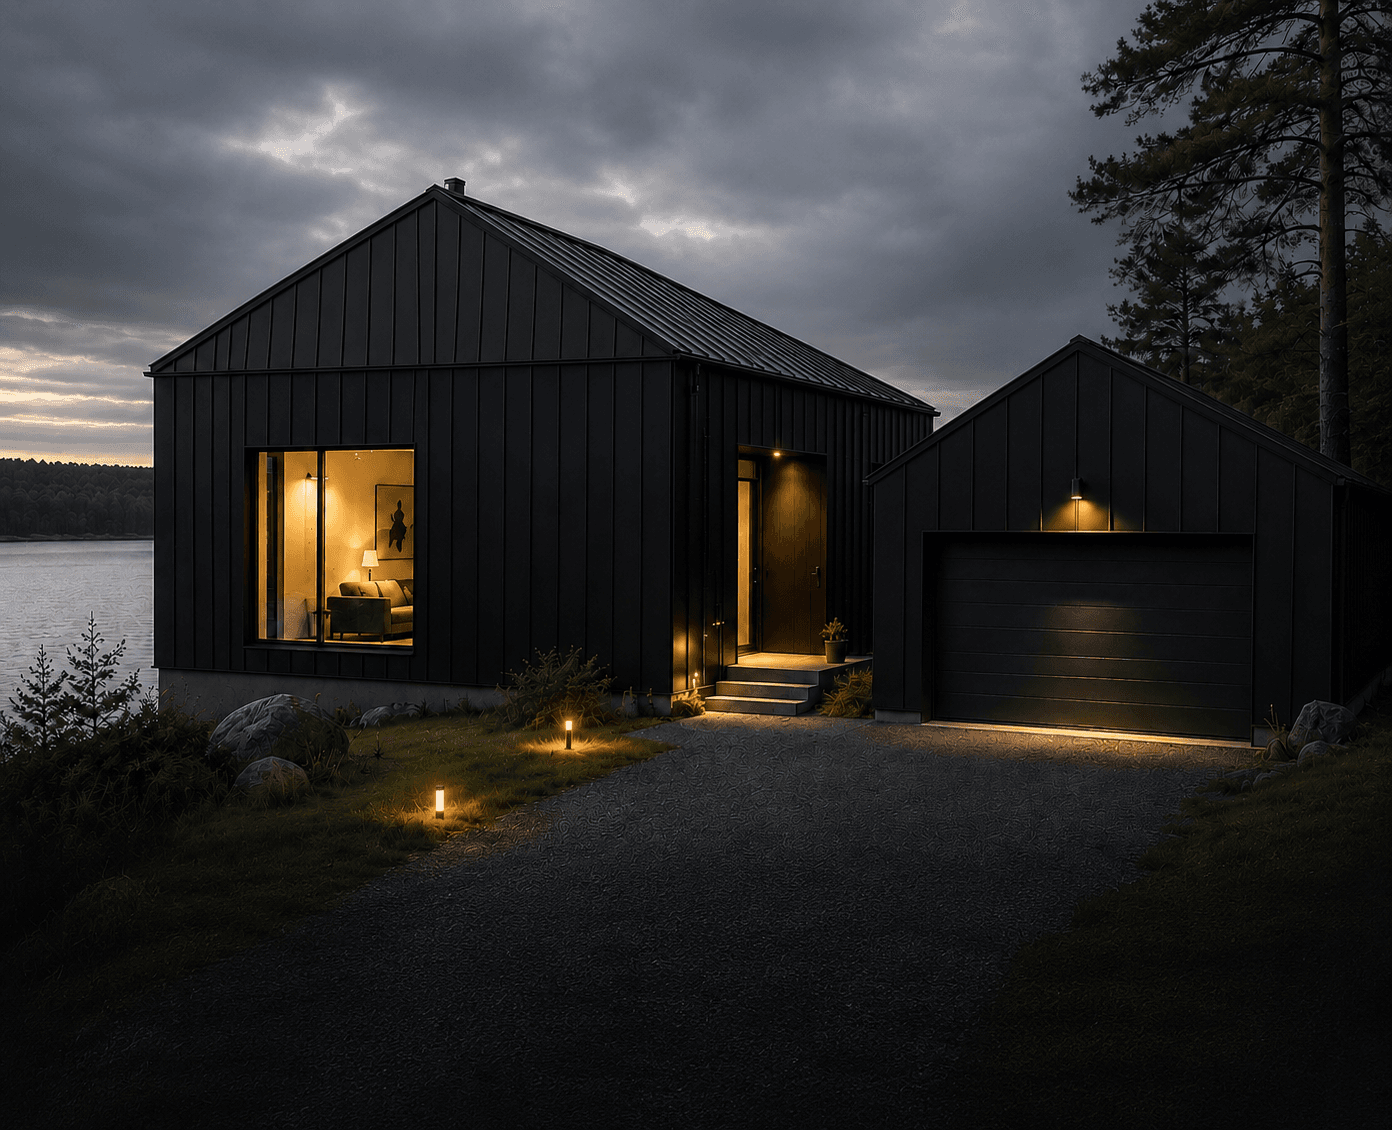
ResidentialCentral Finland
Lakeside Residence
A single-family house on a sloping lakeside plot, roofed in standing seam with the facade carried in the same coating.
View project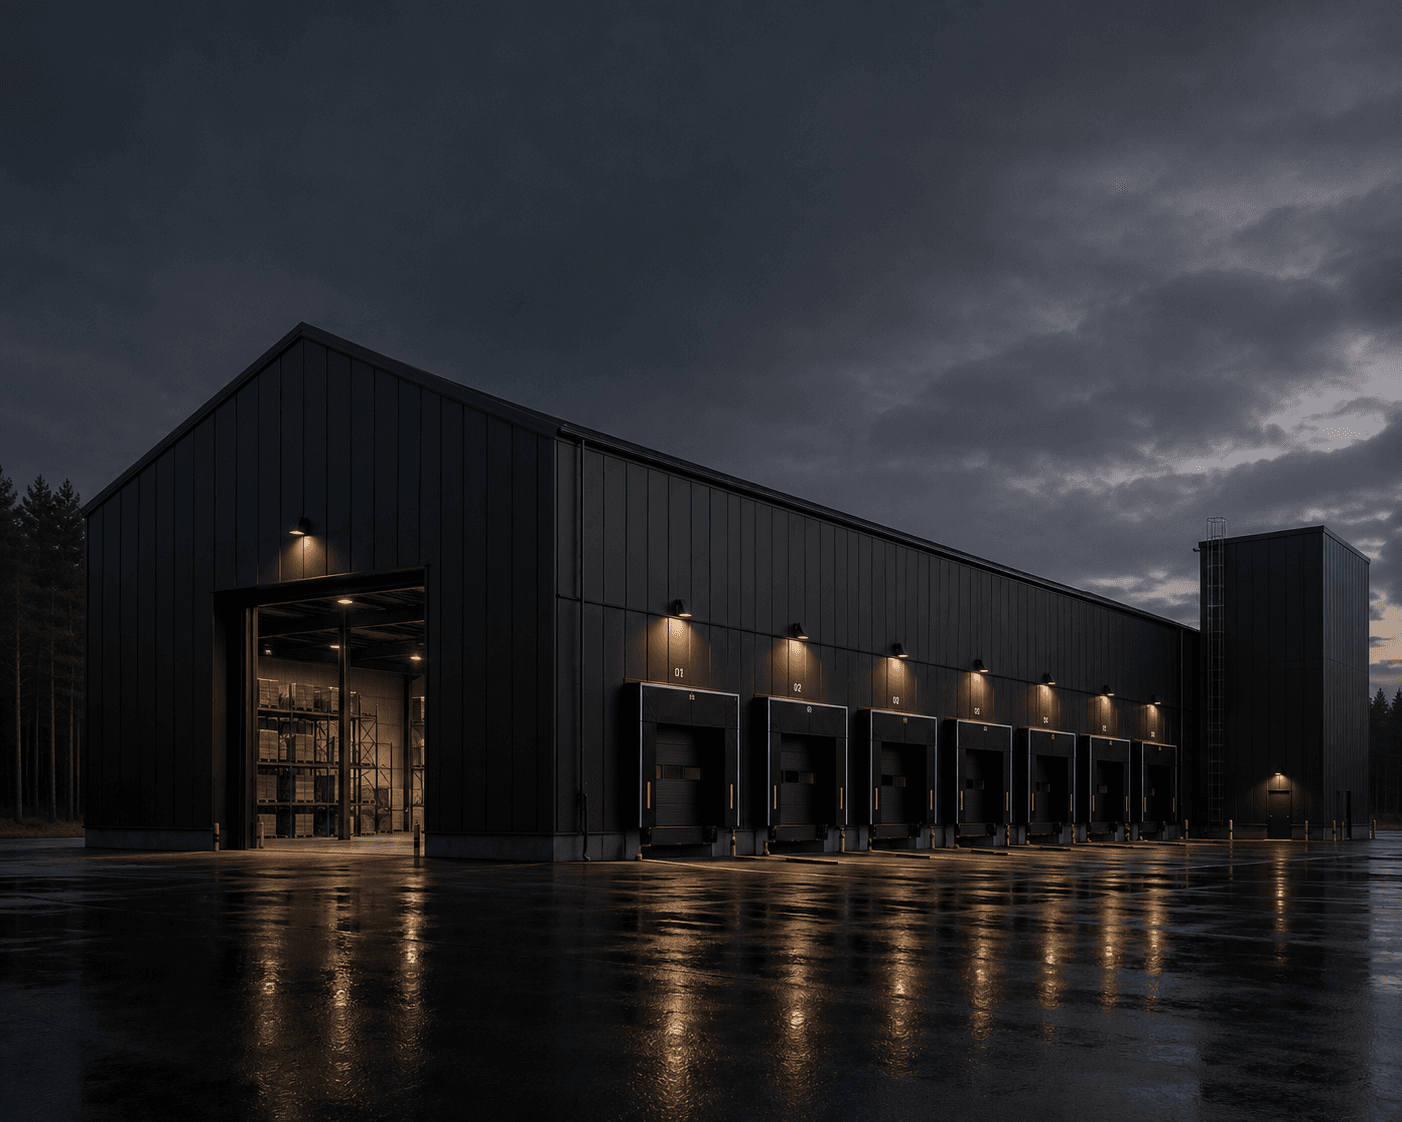
IndustrialSouthern Finland
Logistics Terminal
A long-span distribution building with a structural roof deck spanning between widely spaced purlins.
View project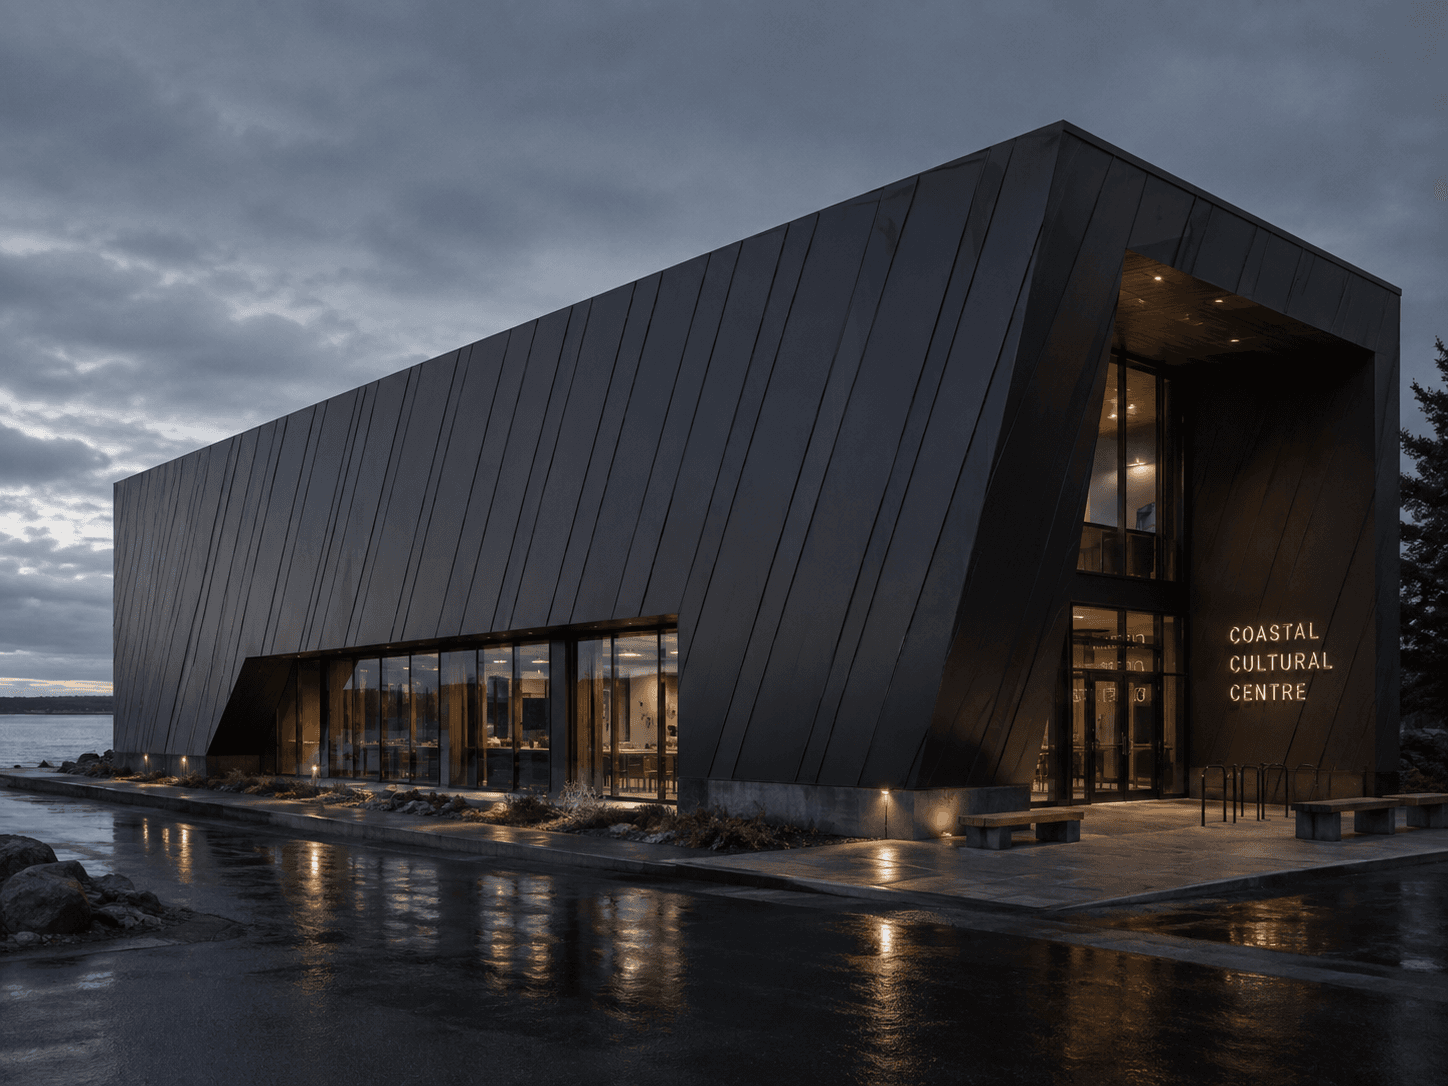
ArchitecturalNova Scotia
Coastal Cultural Centre
A faceted public building clad in flat-lock panels, with the facade folding up and over the roof plane.
View project