
Standing seam roof system
Residential — Central Finland
Lakeside Residence
A single-family house on a sloping lakeside plot, roofed in standing seam with the facade carried in the same coating.
- Roof area
- On request
- Facade area
- On request
- Longest sheet
- On request
- Completion
- On request
A steeply pitched roof running unbroken from ridge to eaves, with the seam line continuing down the gable as facade cladding. The brief was for a house that would read as one material from the water.
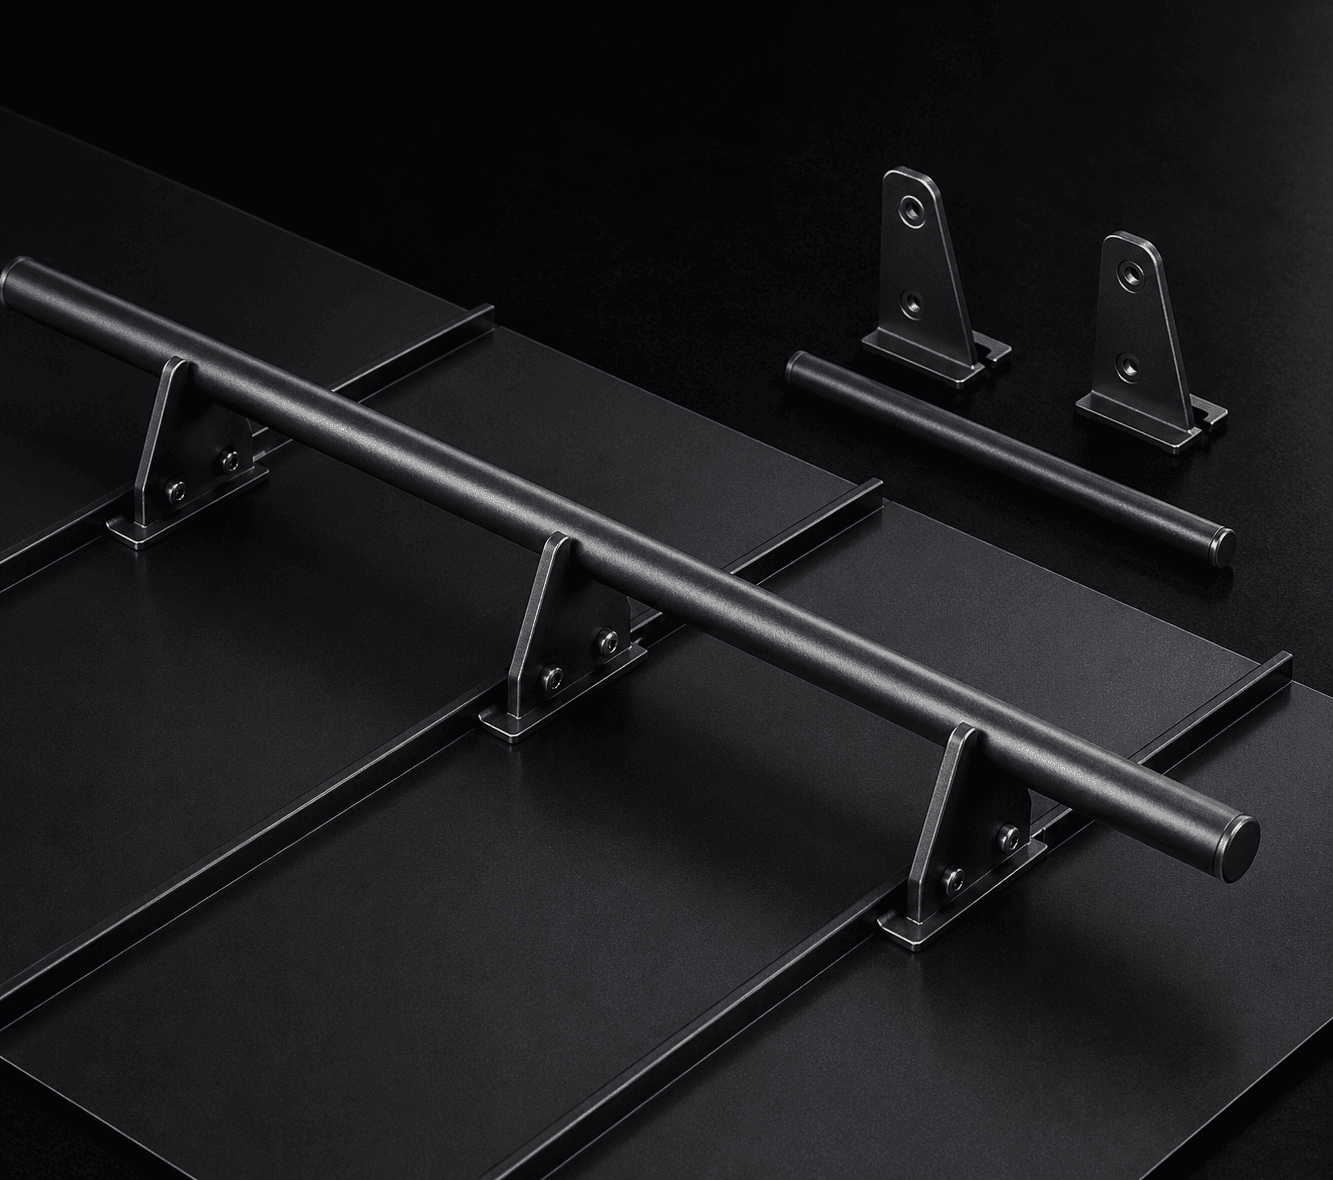
Sheet lengths were set to the full rafter run so the roof plane has no transverse lap anywhere on the lake elevation. Snow retention was placed above the entrance and the terrace only, leaving the principal elevation clean.
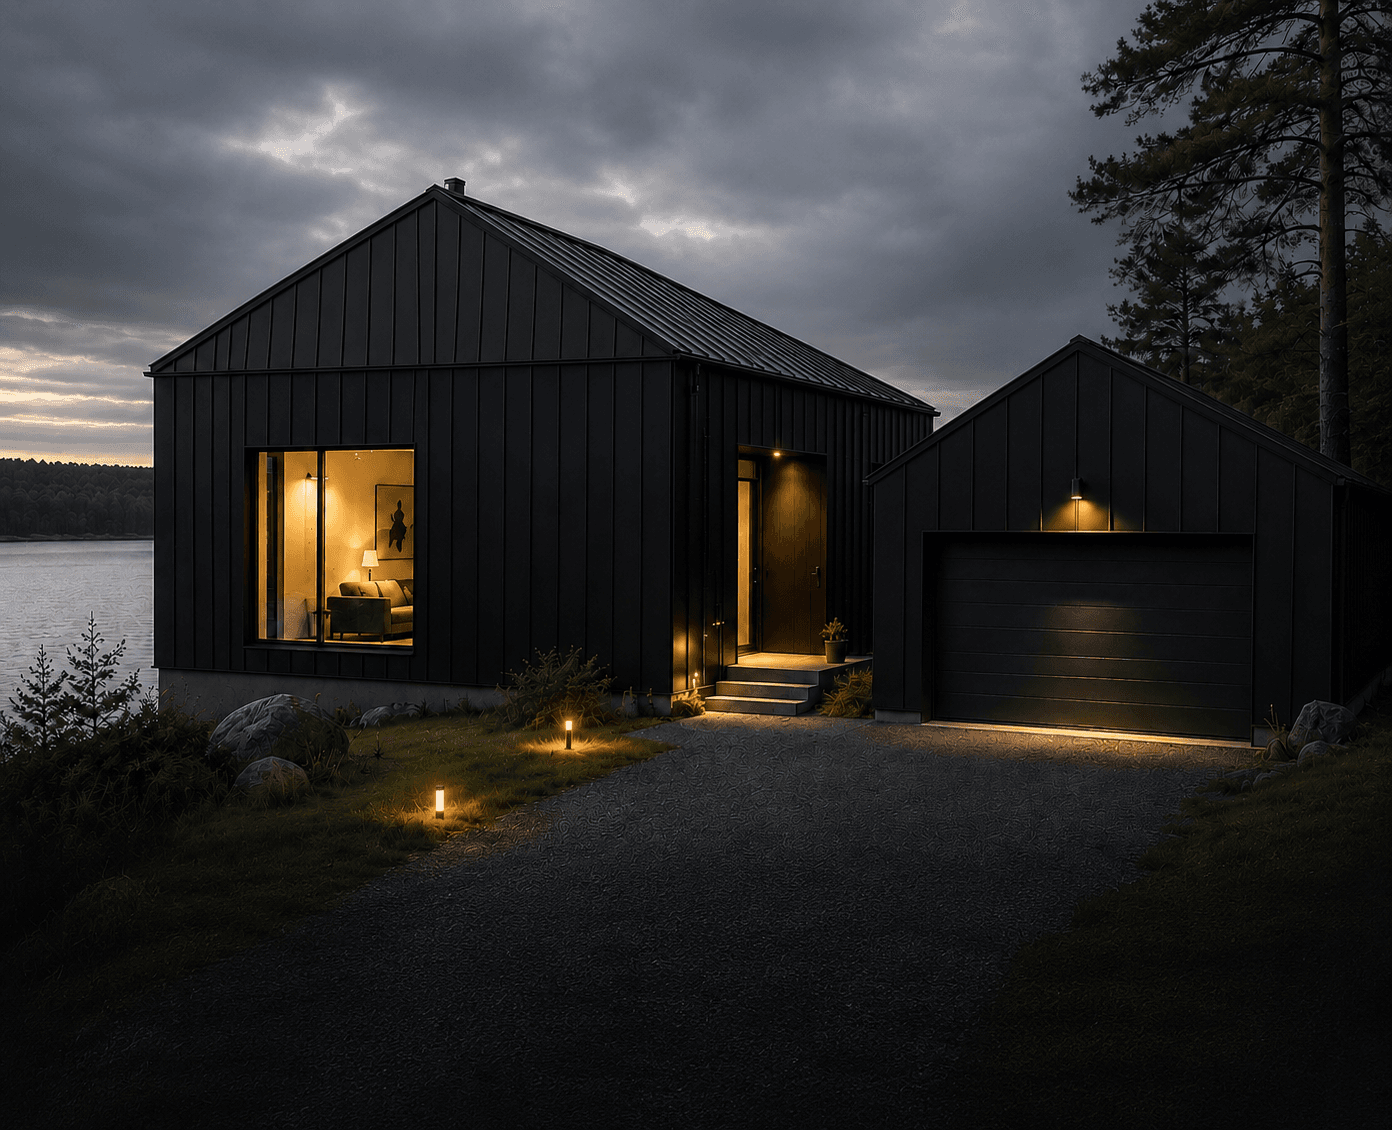
Lakeside Residence — roof and trim detail
Lakeside Residence — profile and junction close-up
Specification
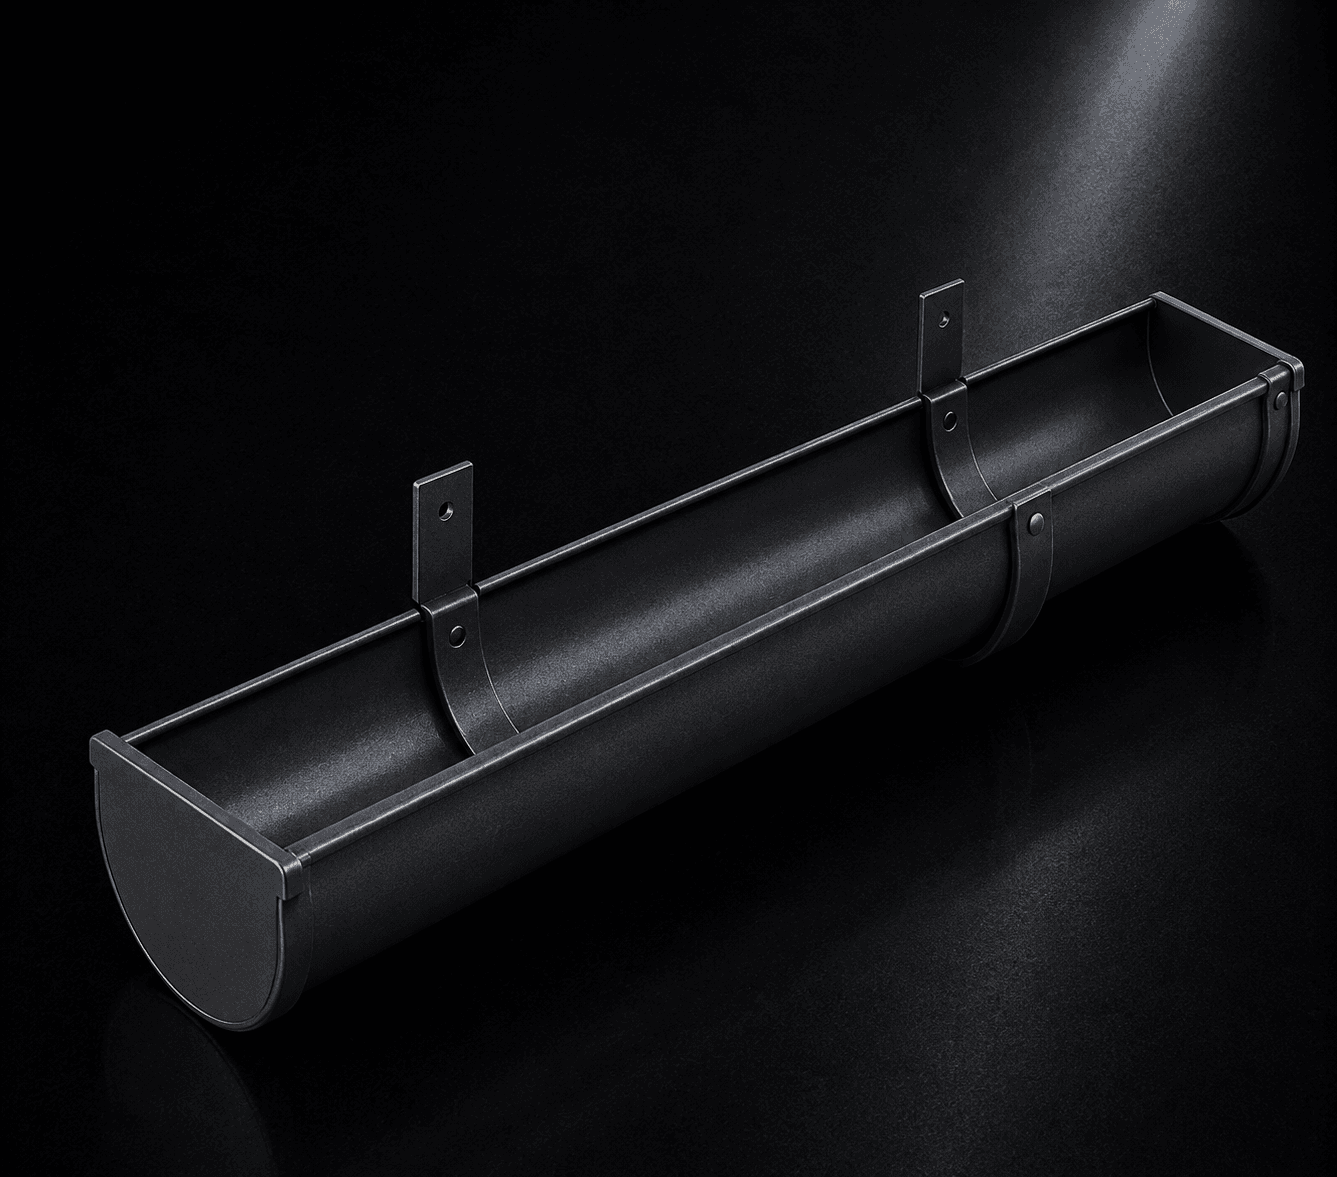
Products used on this project
Roof, facade and system components supplied from Finland on a single delivery program.
More projects
Other work
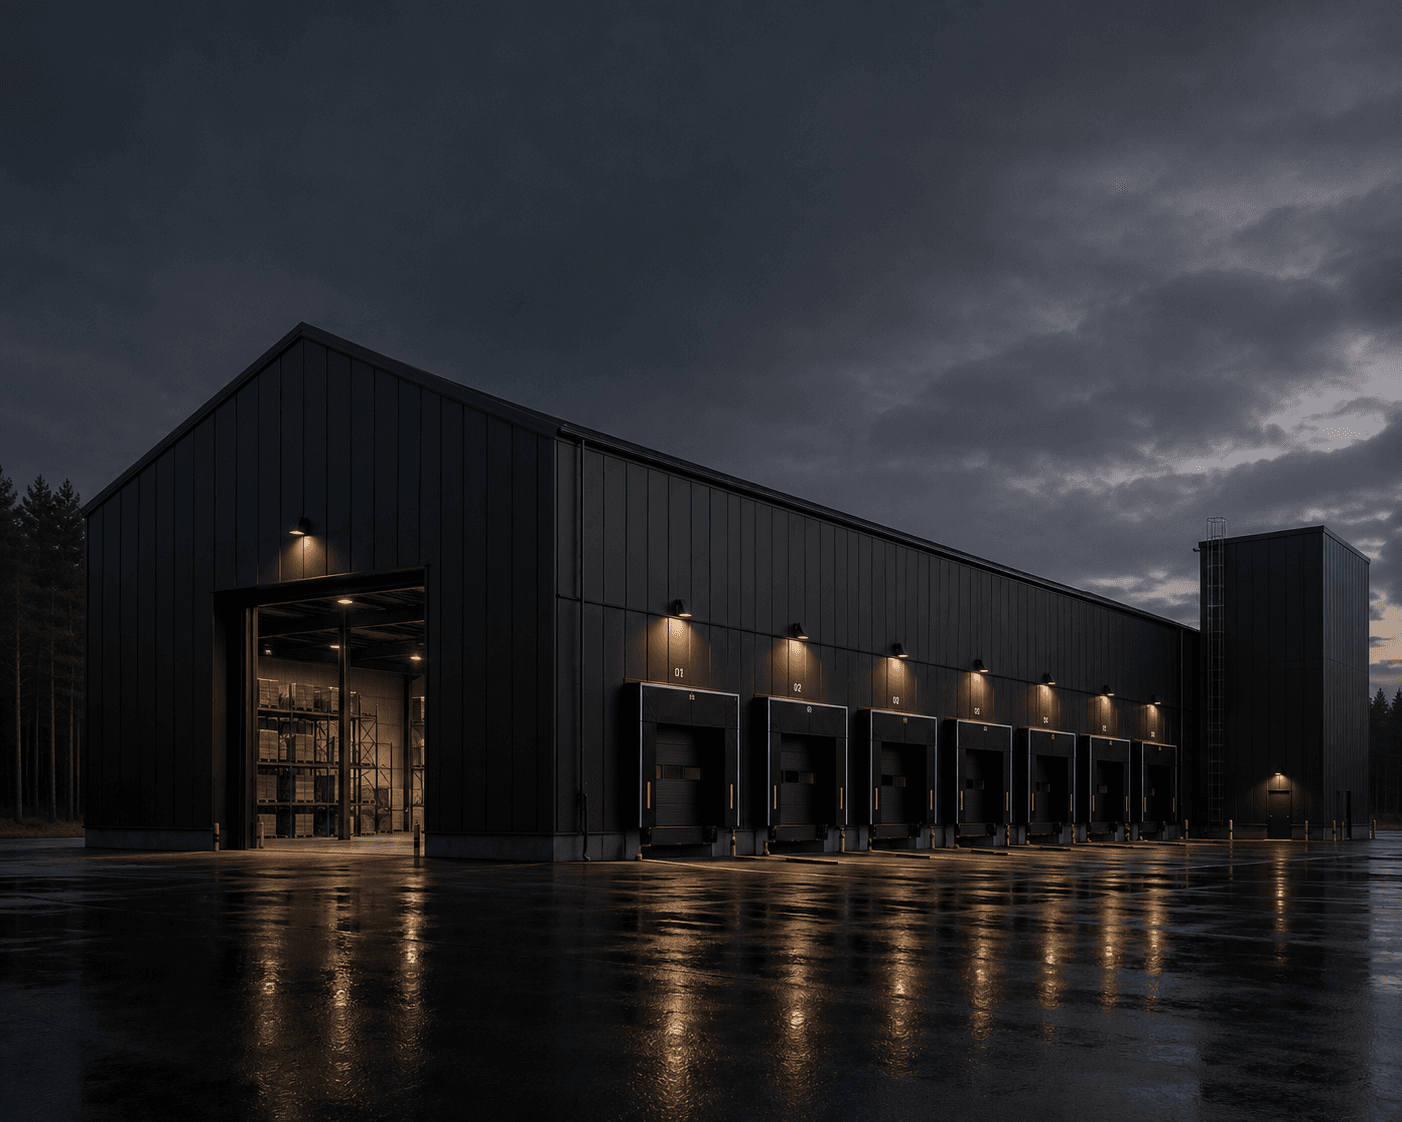
IndustrialSouthern Finland
Logistics Terminal
A long-span distribution building with a structural roof deck spanning between widely spaced purlins.
View project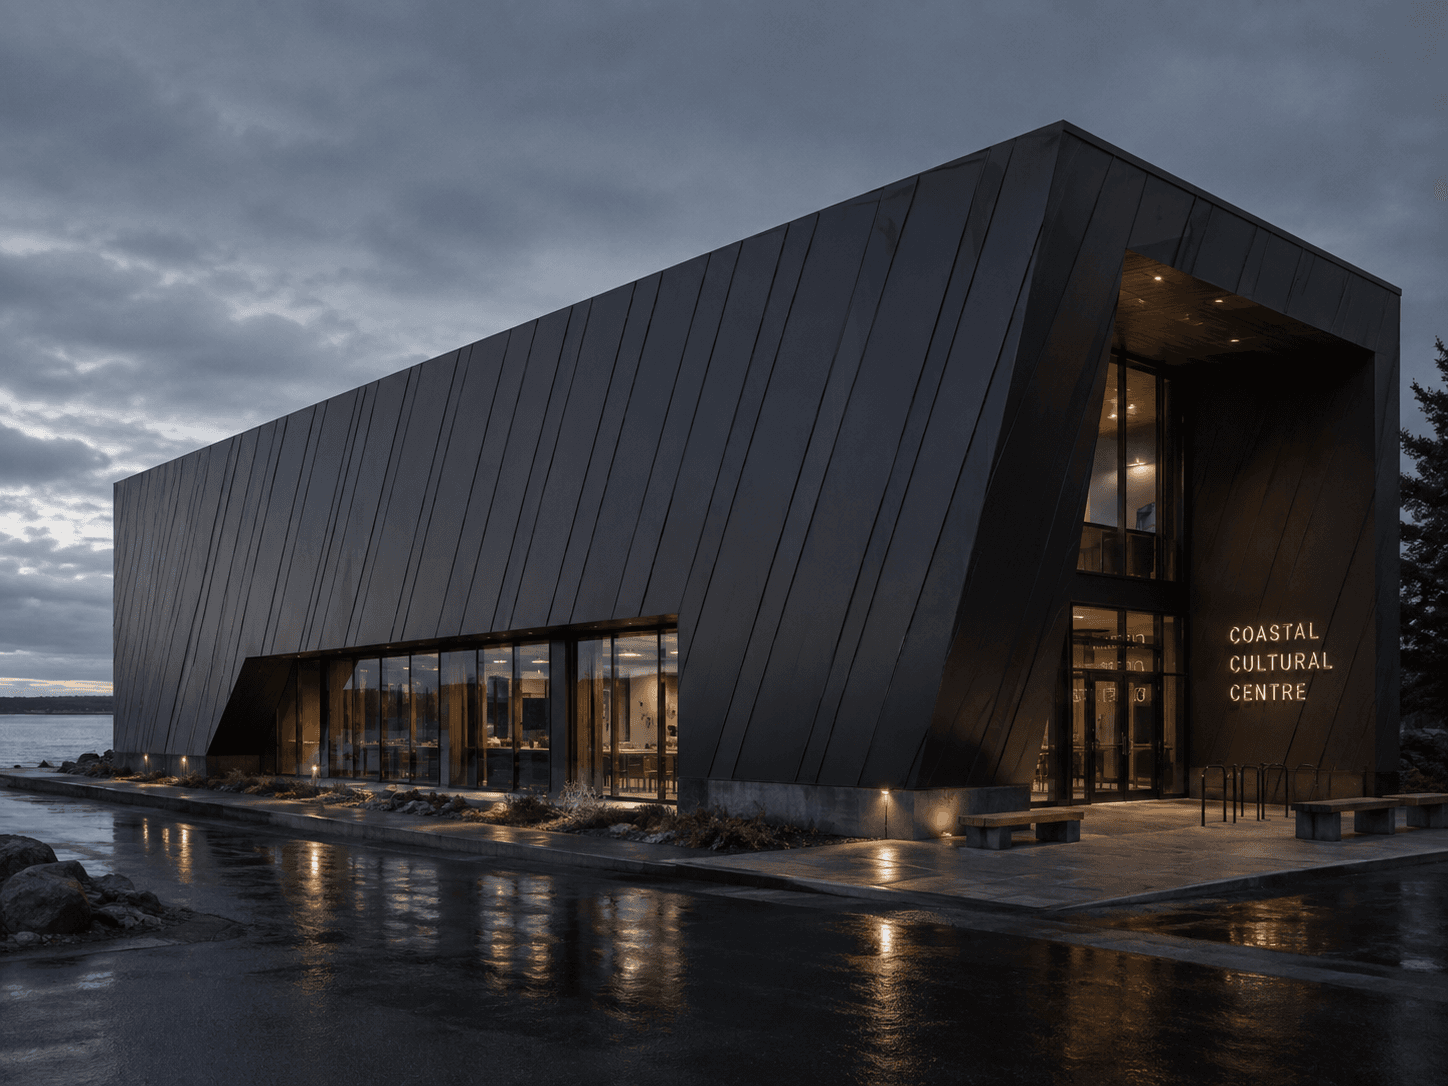
ArchitecturalNova Scotia
Coastal Cultural Centre
A faceted public building clad in flat-lock panels, with the facade folding up and over the roof plane.
View project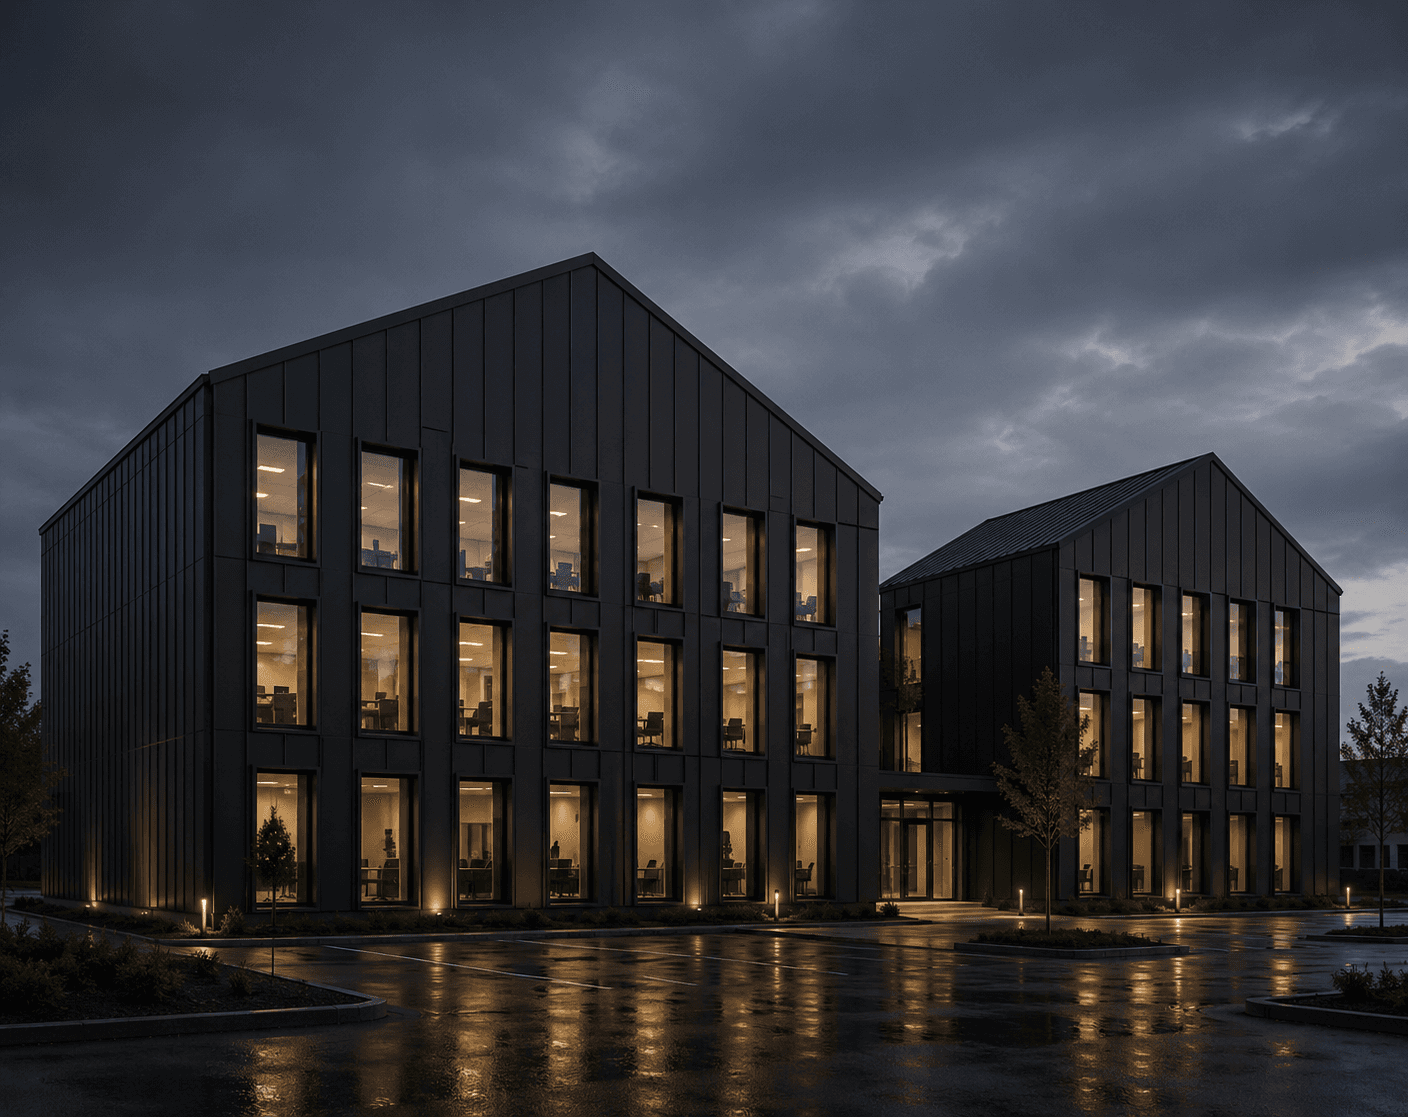
CommercialWestern Finland
Town Centre Offices
A cassette facade set out on the window grid, with formed reveals to every opening.
View project