
Vankka

Residential — Halifax, Nova Scotia

Dormer Ridge House

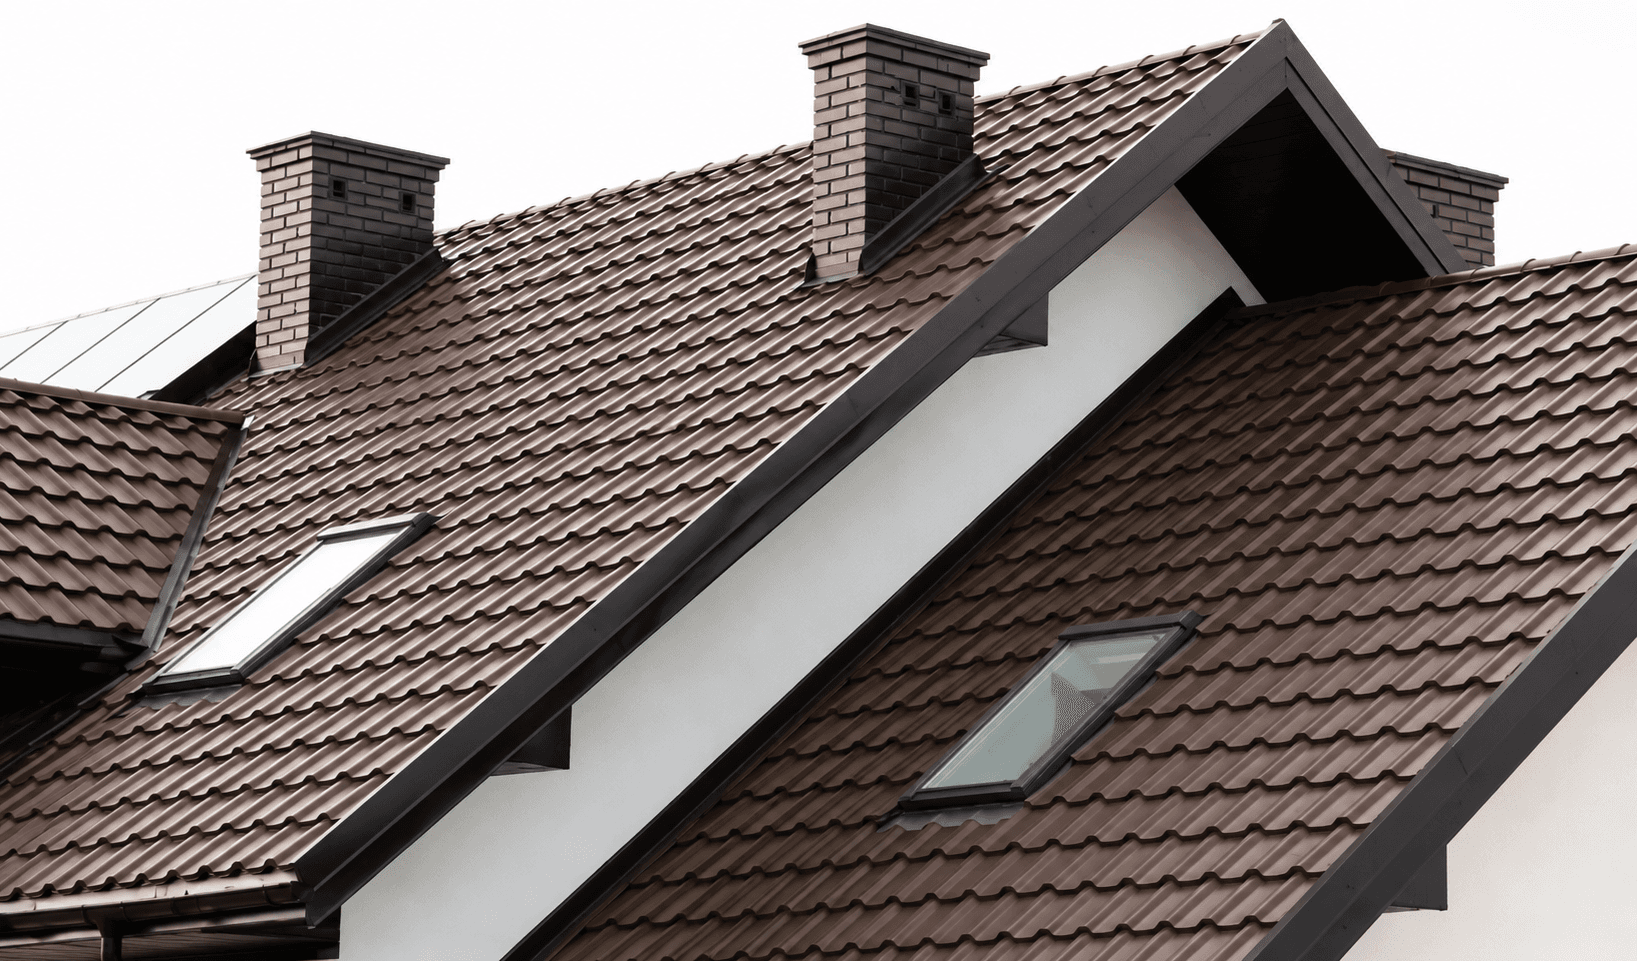
Three roof levels meet in this view, and the projecting dormer sits across two of them with its rafter ends left exposed beneath the overhang. The covering turns each change in level without a change of material.

Two roof windows are let into the pitch and finished tight against the surrounding courses. Brown tile against white render and dark trim keeps the many separate planes reading as one roof.

Brown metal tile roof with several gables, a projecting dormer and two roof windows set into the pitch

More projects

Other work

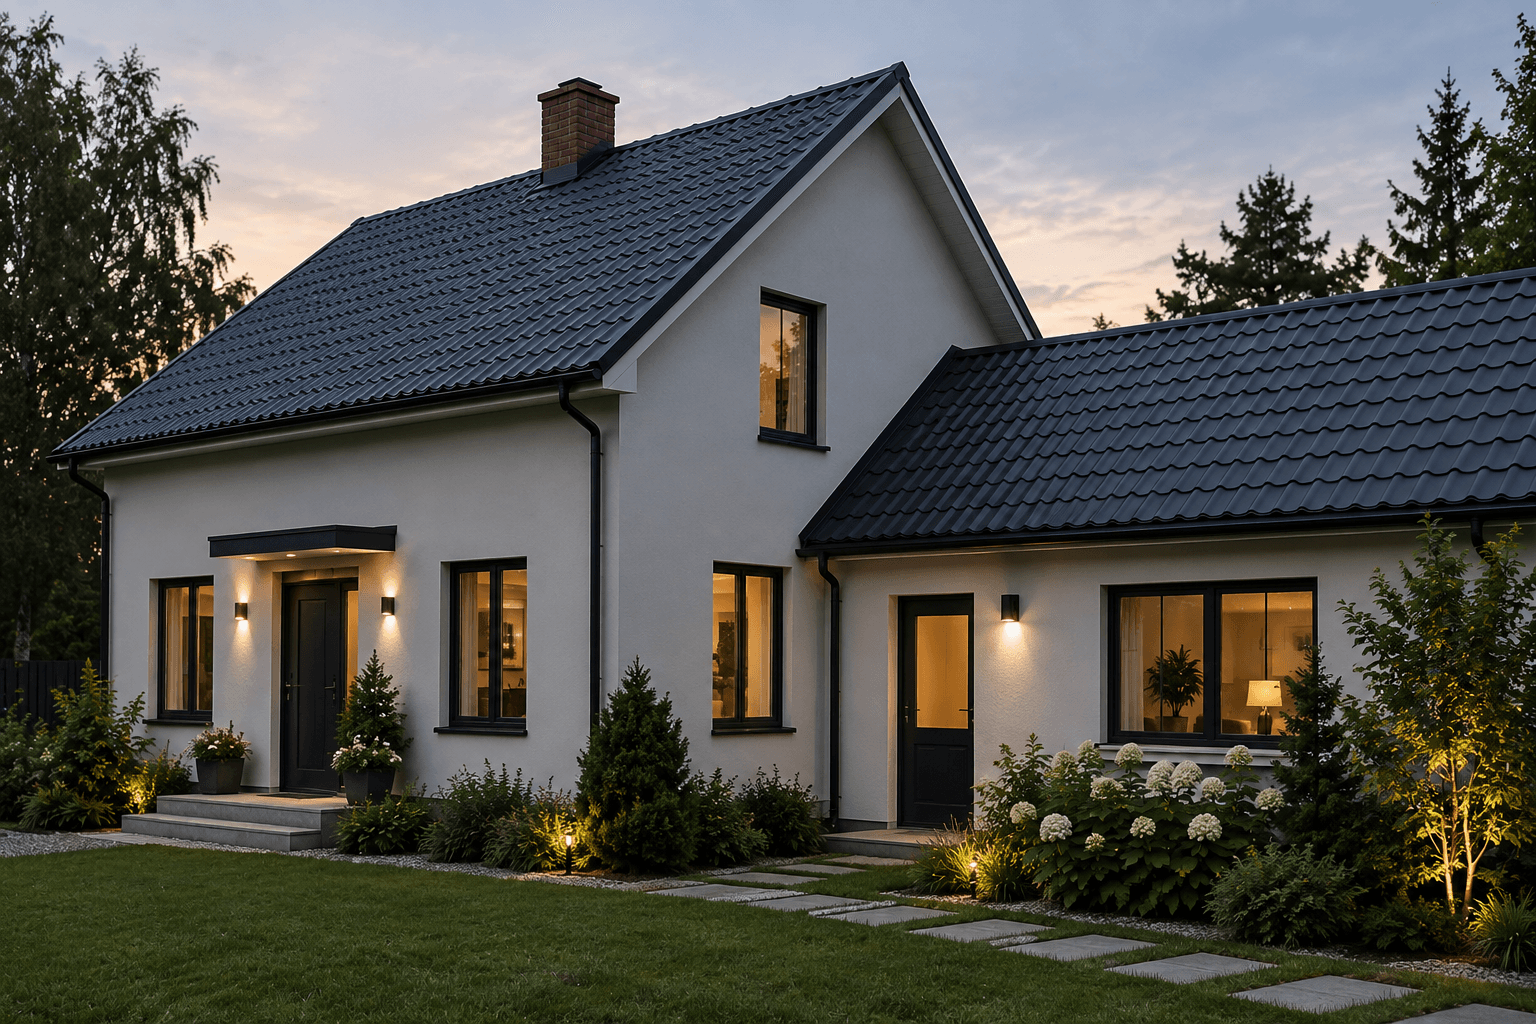
White rendered house with two gabled volumes under a dark metal tile roof, photographed at dusk with the windows lit

ResidentialHalifax, Nova Scotia

Twilight Gable House

Two gabled volumes under one dark metal tile roof, photographed at dusk. Roof, fascias and rainwater goods share a single dark tone, so against pale render the whole roof edge reads as one line.

View project
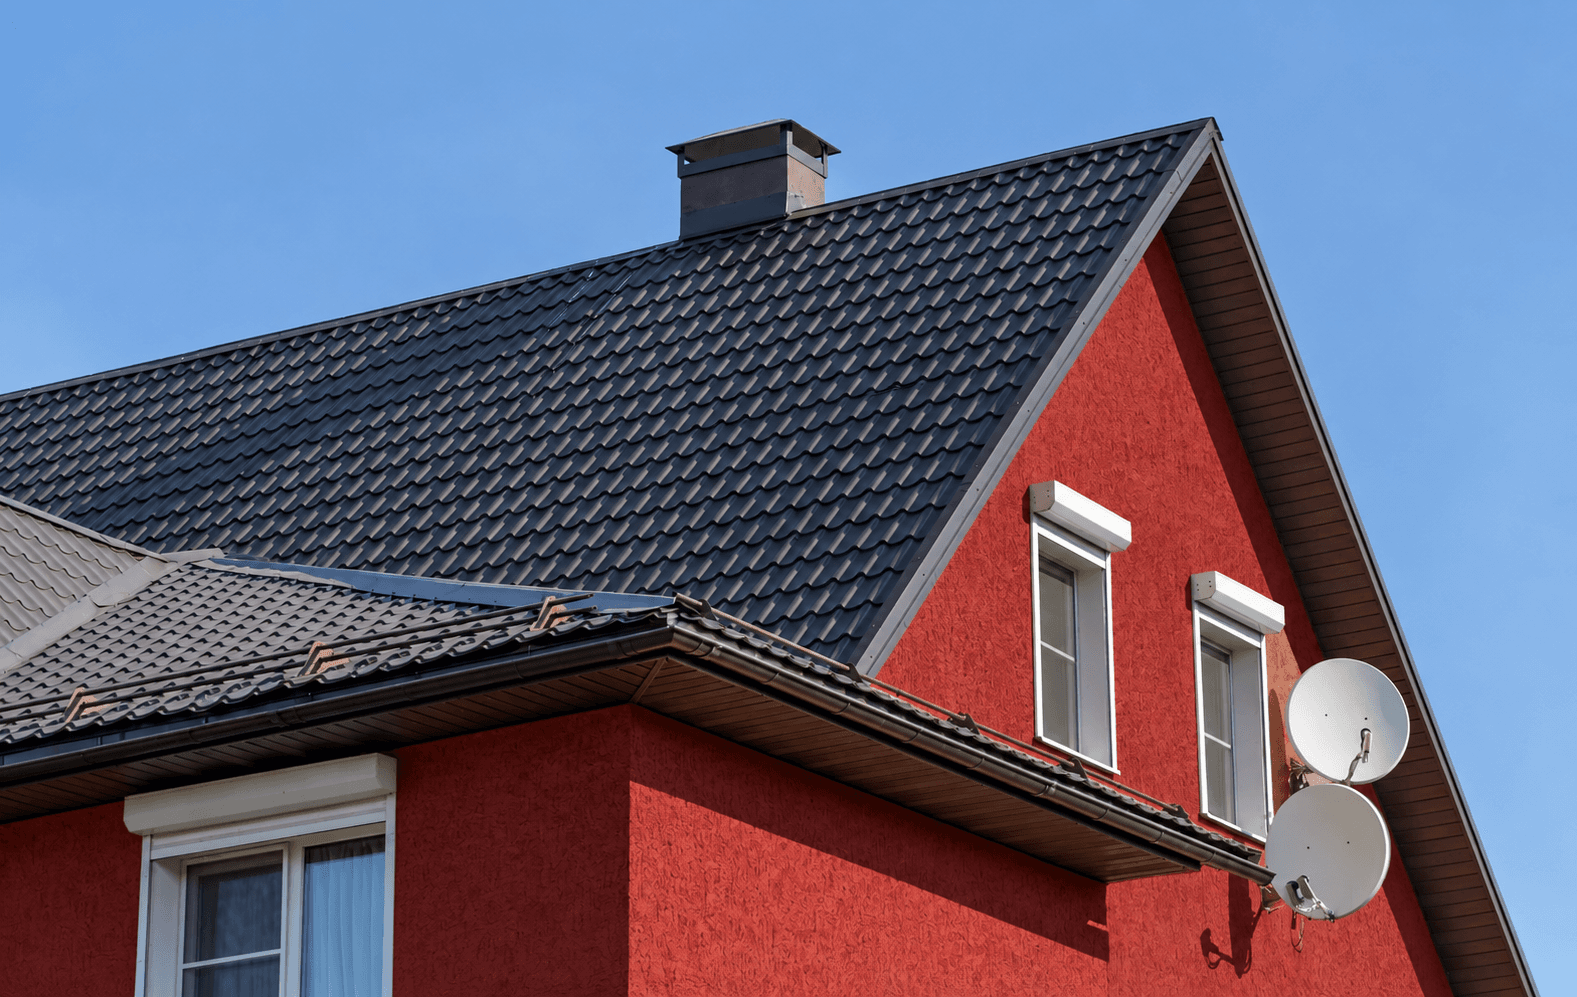
Steep dark metal tile gable above a deep red rendered facade, with a lower brown roof crossing beneath

ResidentialHalifax, Nova Scotia

Crimson Render House

A steep gable in dark metal tile above deep red render, with the verge and eaves trimmed in the same dark tone so the colour break falls exactly on the edge.

View project
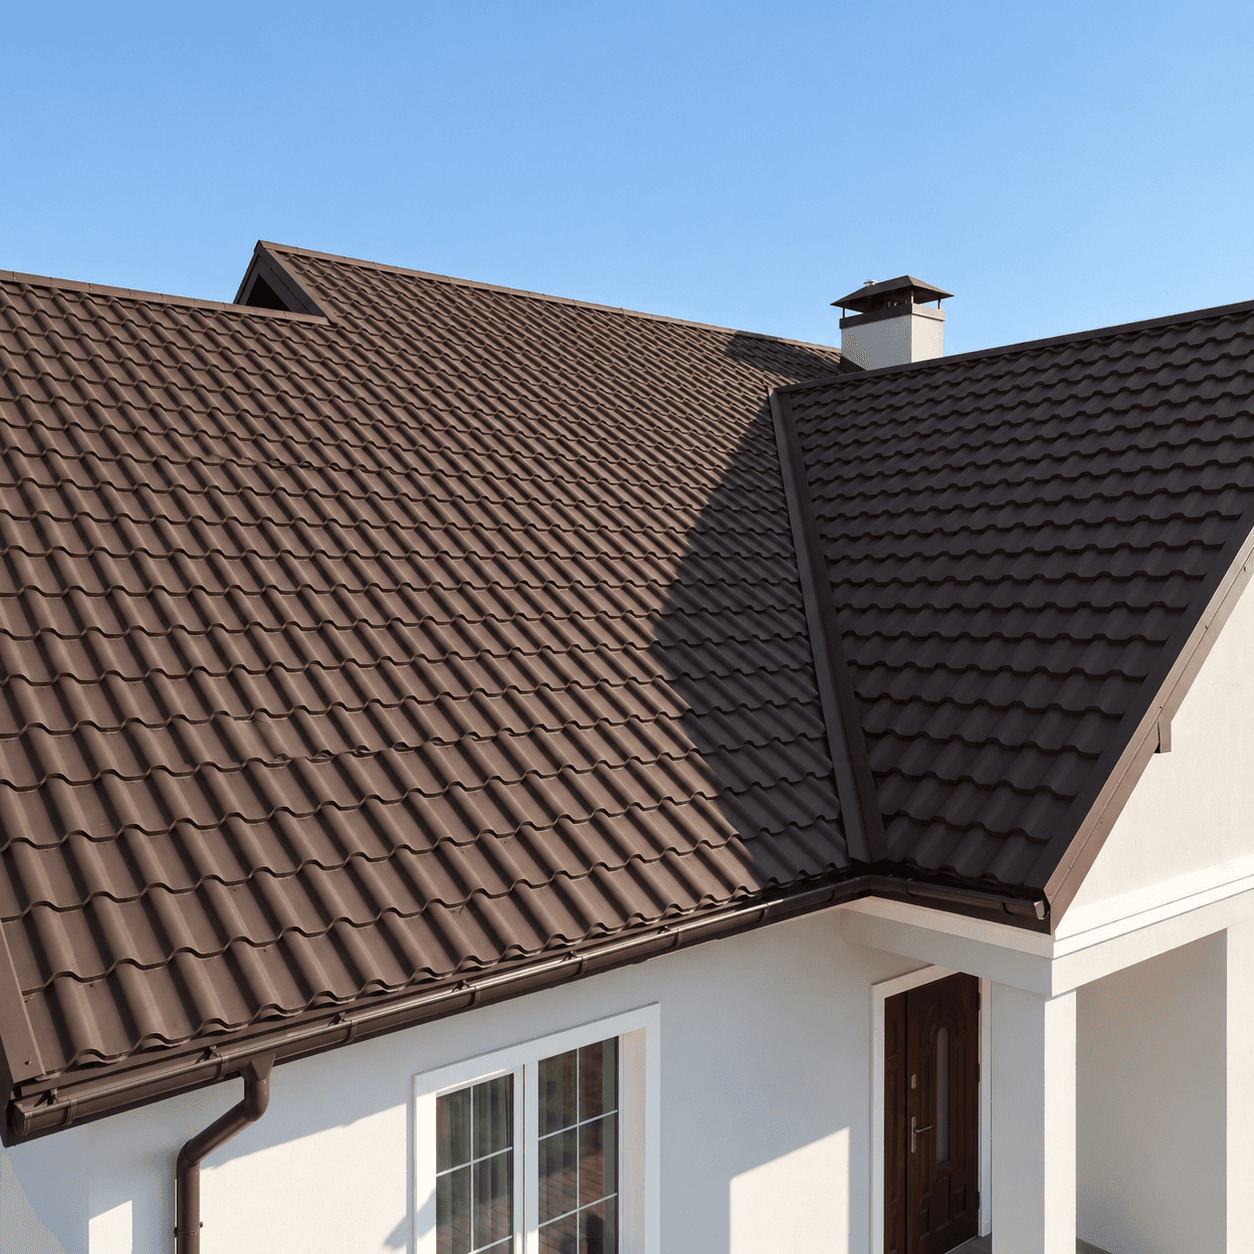
Two brown metal tile roof planes meeting at a valley above white rendered walls, under a clear sky

ResidentialHalifax, Nova Scotia

Umber Valley House

Two brown tile-profile roof planes running into a single valley, with eaves and rainwater goods detailed in the same umber tone.

View project
Dormer Ridge House | VANKKA