
Vankka

Residential — Halifax, Nova Scotia

Broad Hip Residence

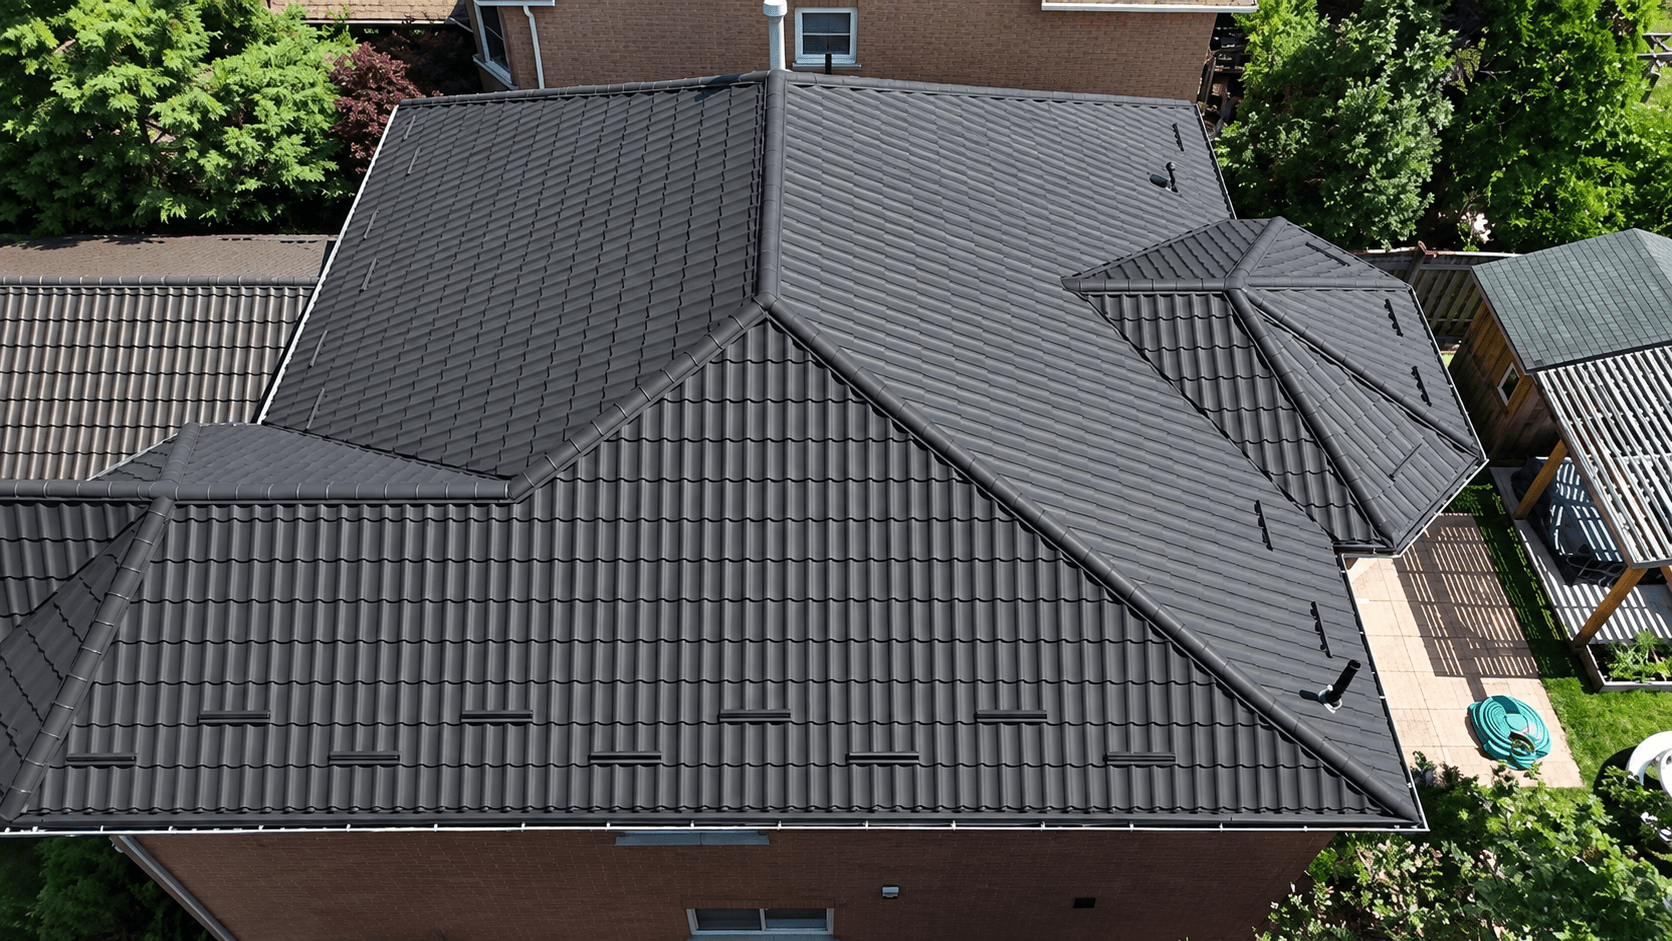
From directly above, the roof stops being a surface and becomes a diagram: a long central ridge, hips falling away on both sides, valleys where the wings return, and a faceted bay at one corner. The tile courses run parallel across all of it.

The covering is a single graphite tone over red brick, and the eaves line is continuous around the whole plan. At this angle nothing is hidden — every junction on the roof is in the frame.

Large graphite metal tile hipped roof with valleys and a faceted bay, photographed almost in plan

More projects

Other work

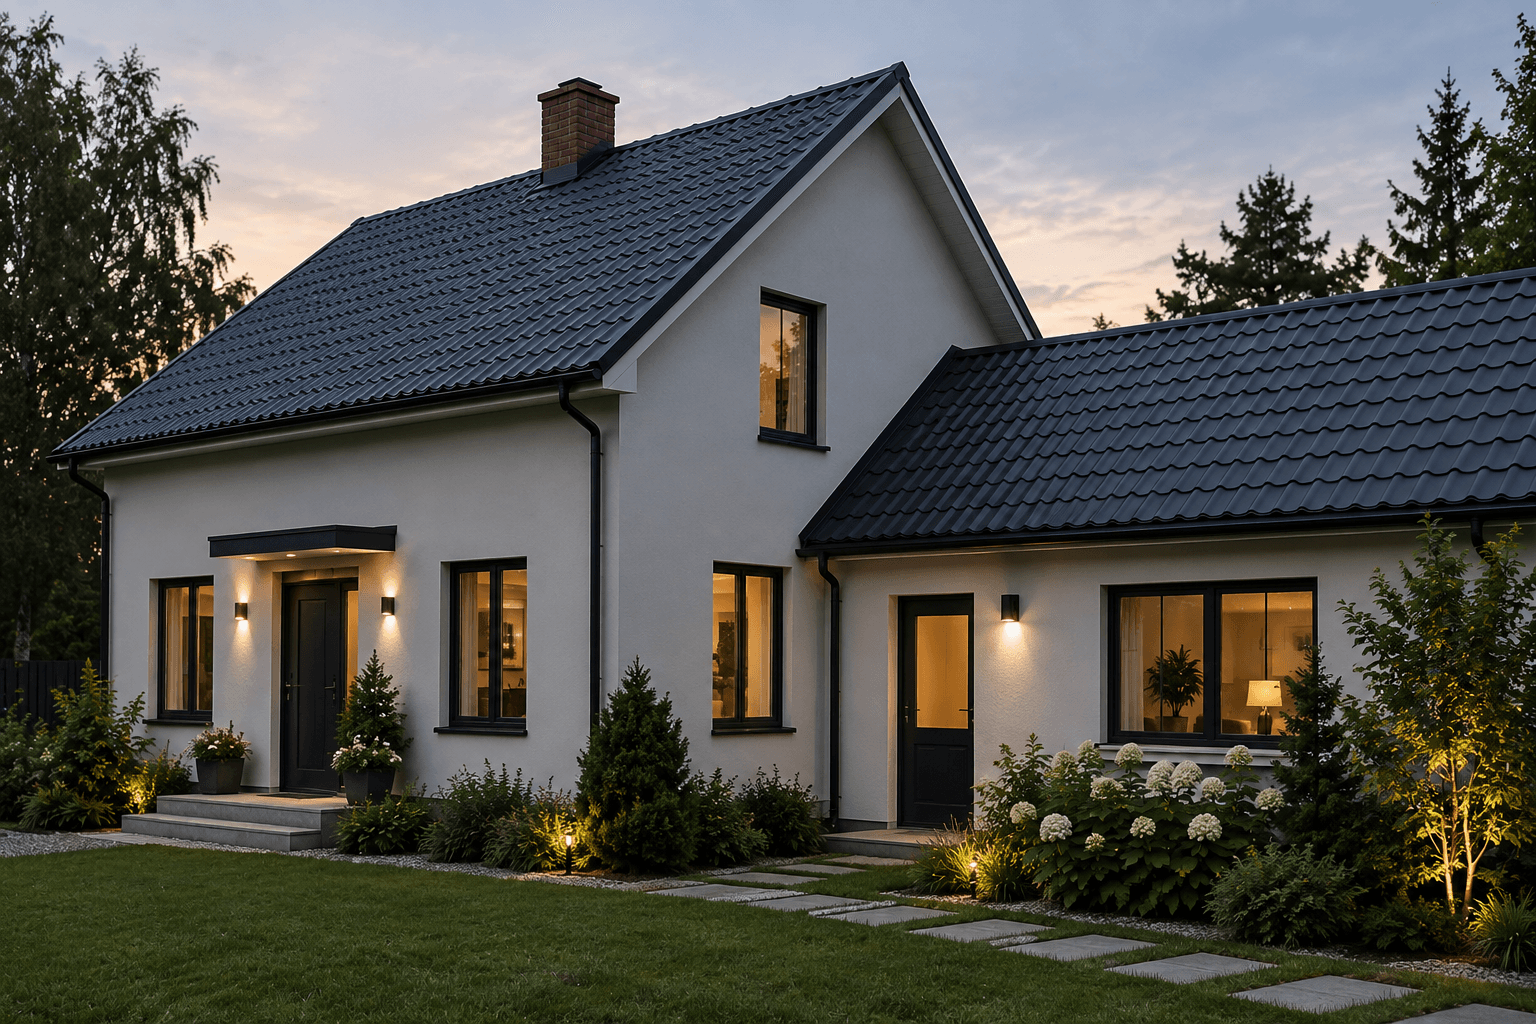
White rendered house with two gabled volumes under a dark metal tile roof, photographed at dusk with the windows lit

ResidentialHalifax, Nova Scotia

Twilight Gable House

Two gabled volumes under one dark metal tile roof, photographed at dusk. Roof, fascias and rainwater goods share a single dark tone, so against pale render the whole roof edge reads as one line.

View project
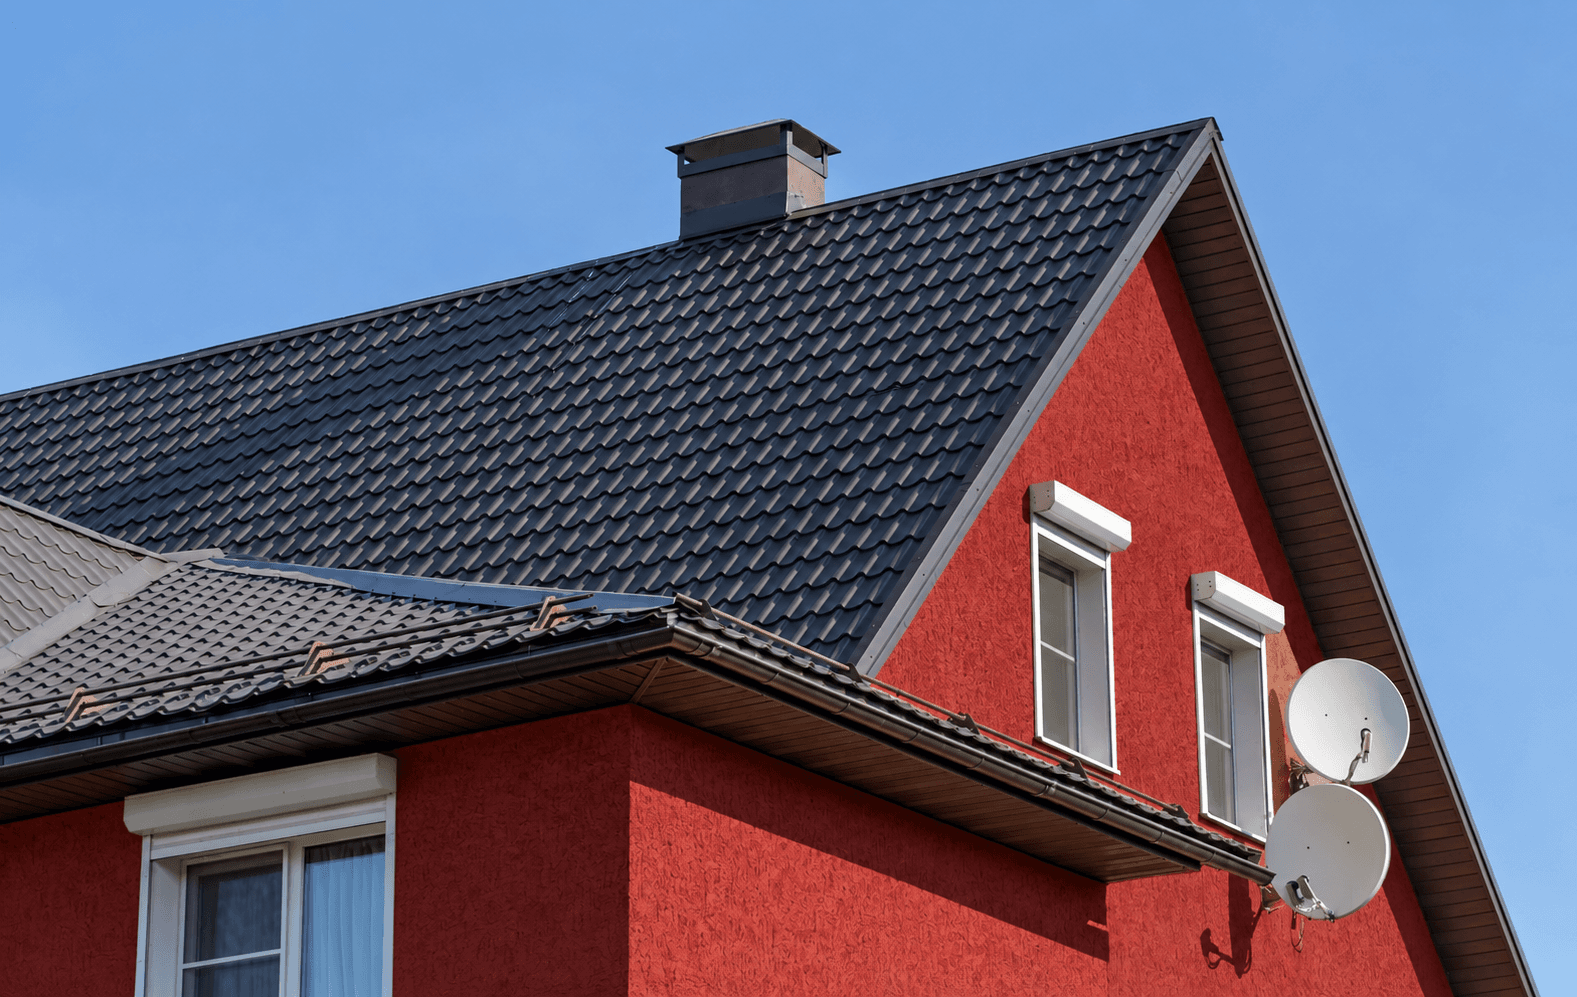
Steep dark metal tile gable above a deep red rendered facade, with a lower brown roof crossing beneath

ResidentialHalifax, Nova Scotia

Crimson Render House

A steep gable in dark metal tile above deep red render, with the verge and eaves trimmed in the same dark tone so the colour break falls exactly on the edge.

View project
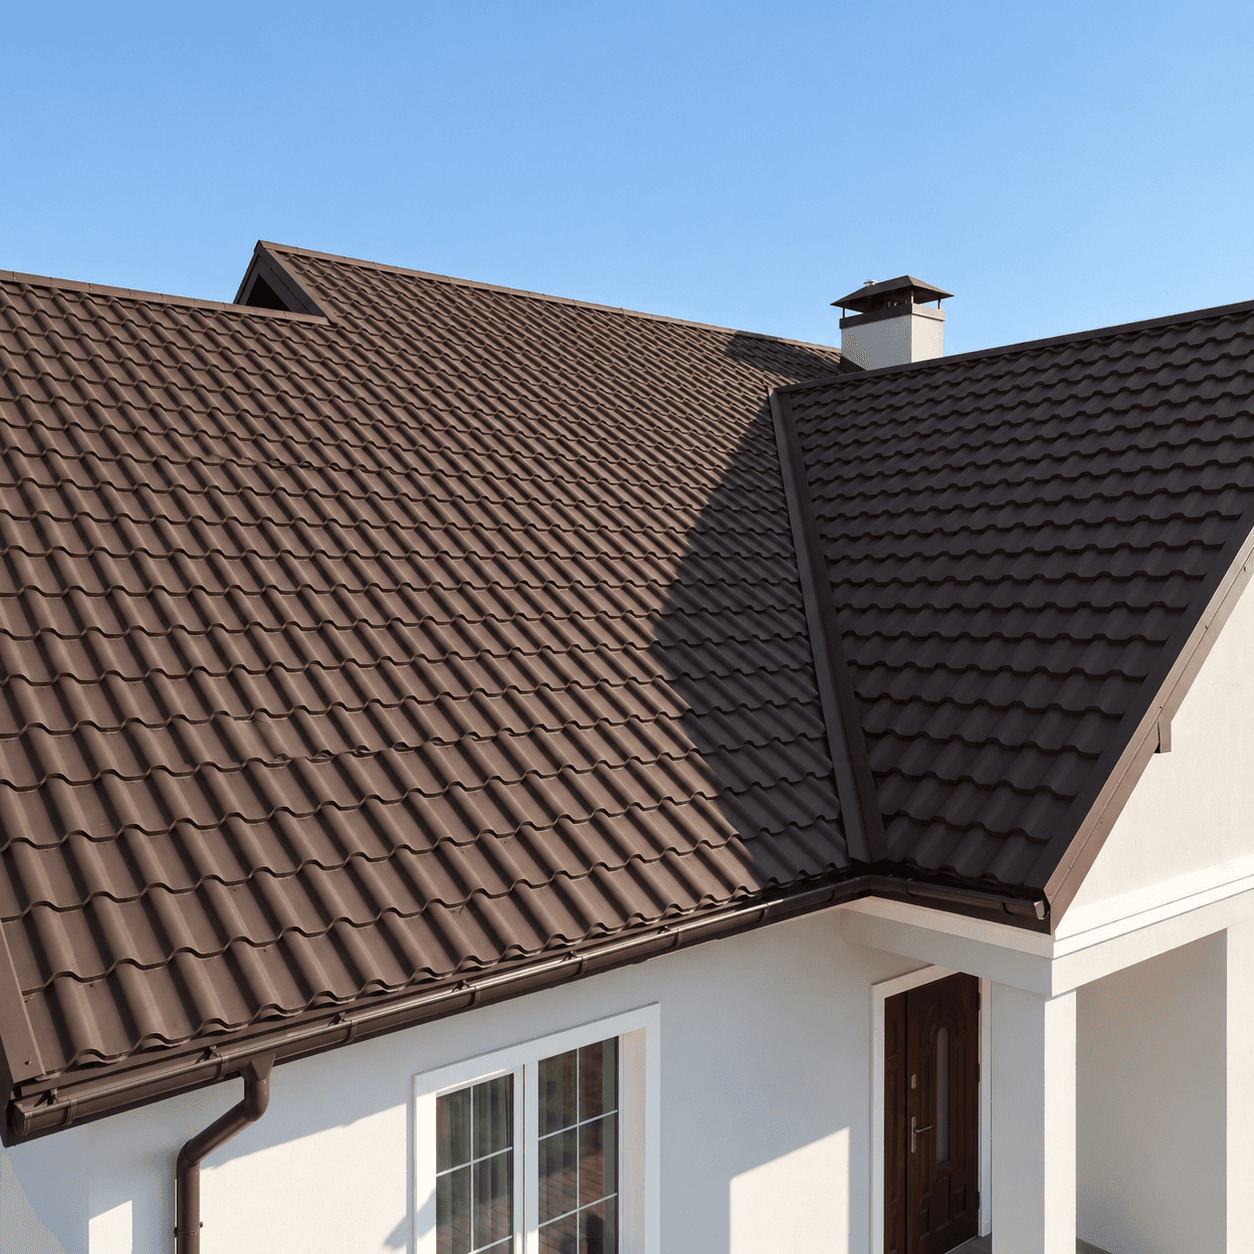
Two brown metal tile roof planes meeting at a valley above white rendered walls, under a clear sky

ResidentialHalifax, Nova Scotia

Umber Valley House

Two brown tile-profile roof planes running into a single valley, with eaves and rainwater goods detailed in the same umber tone.

View project
Broad Hip Residence | VANKKA